



Prices from
£565,000
Canterbury
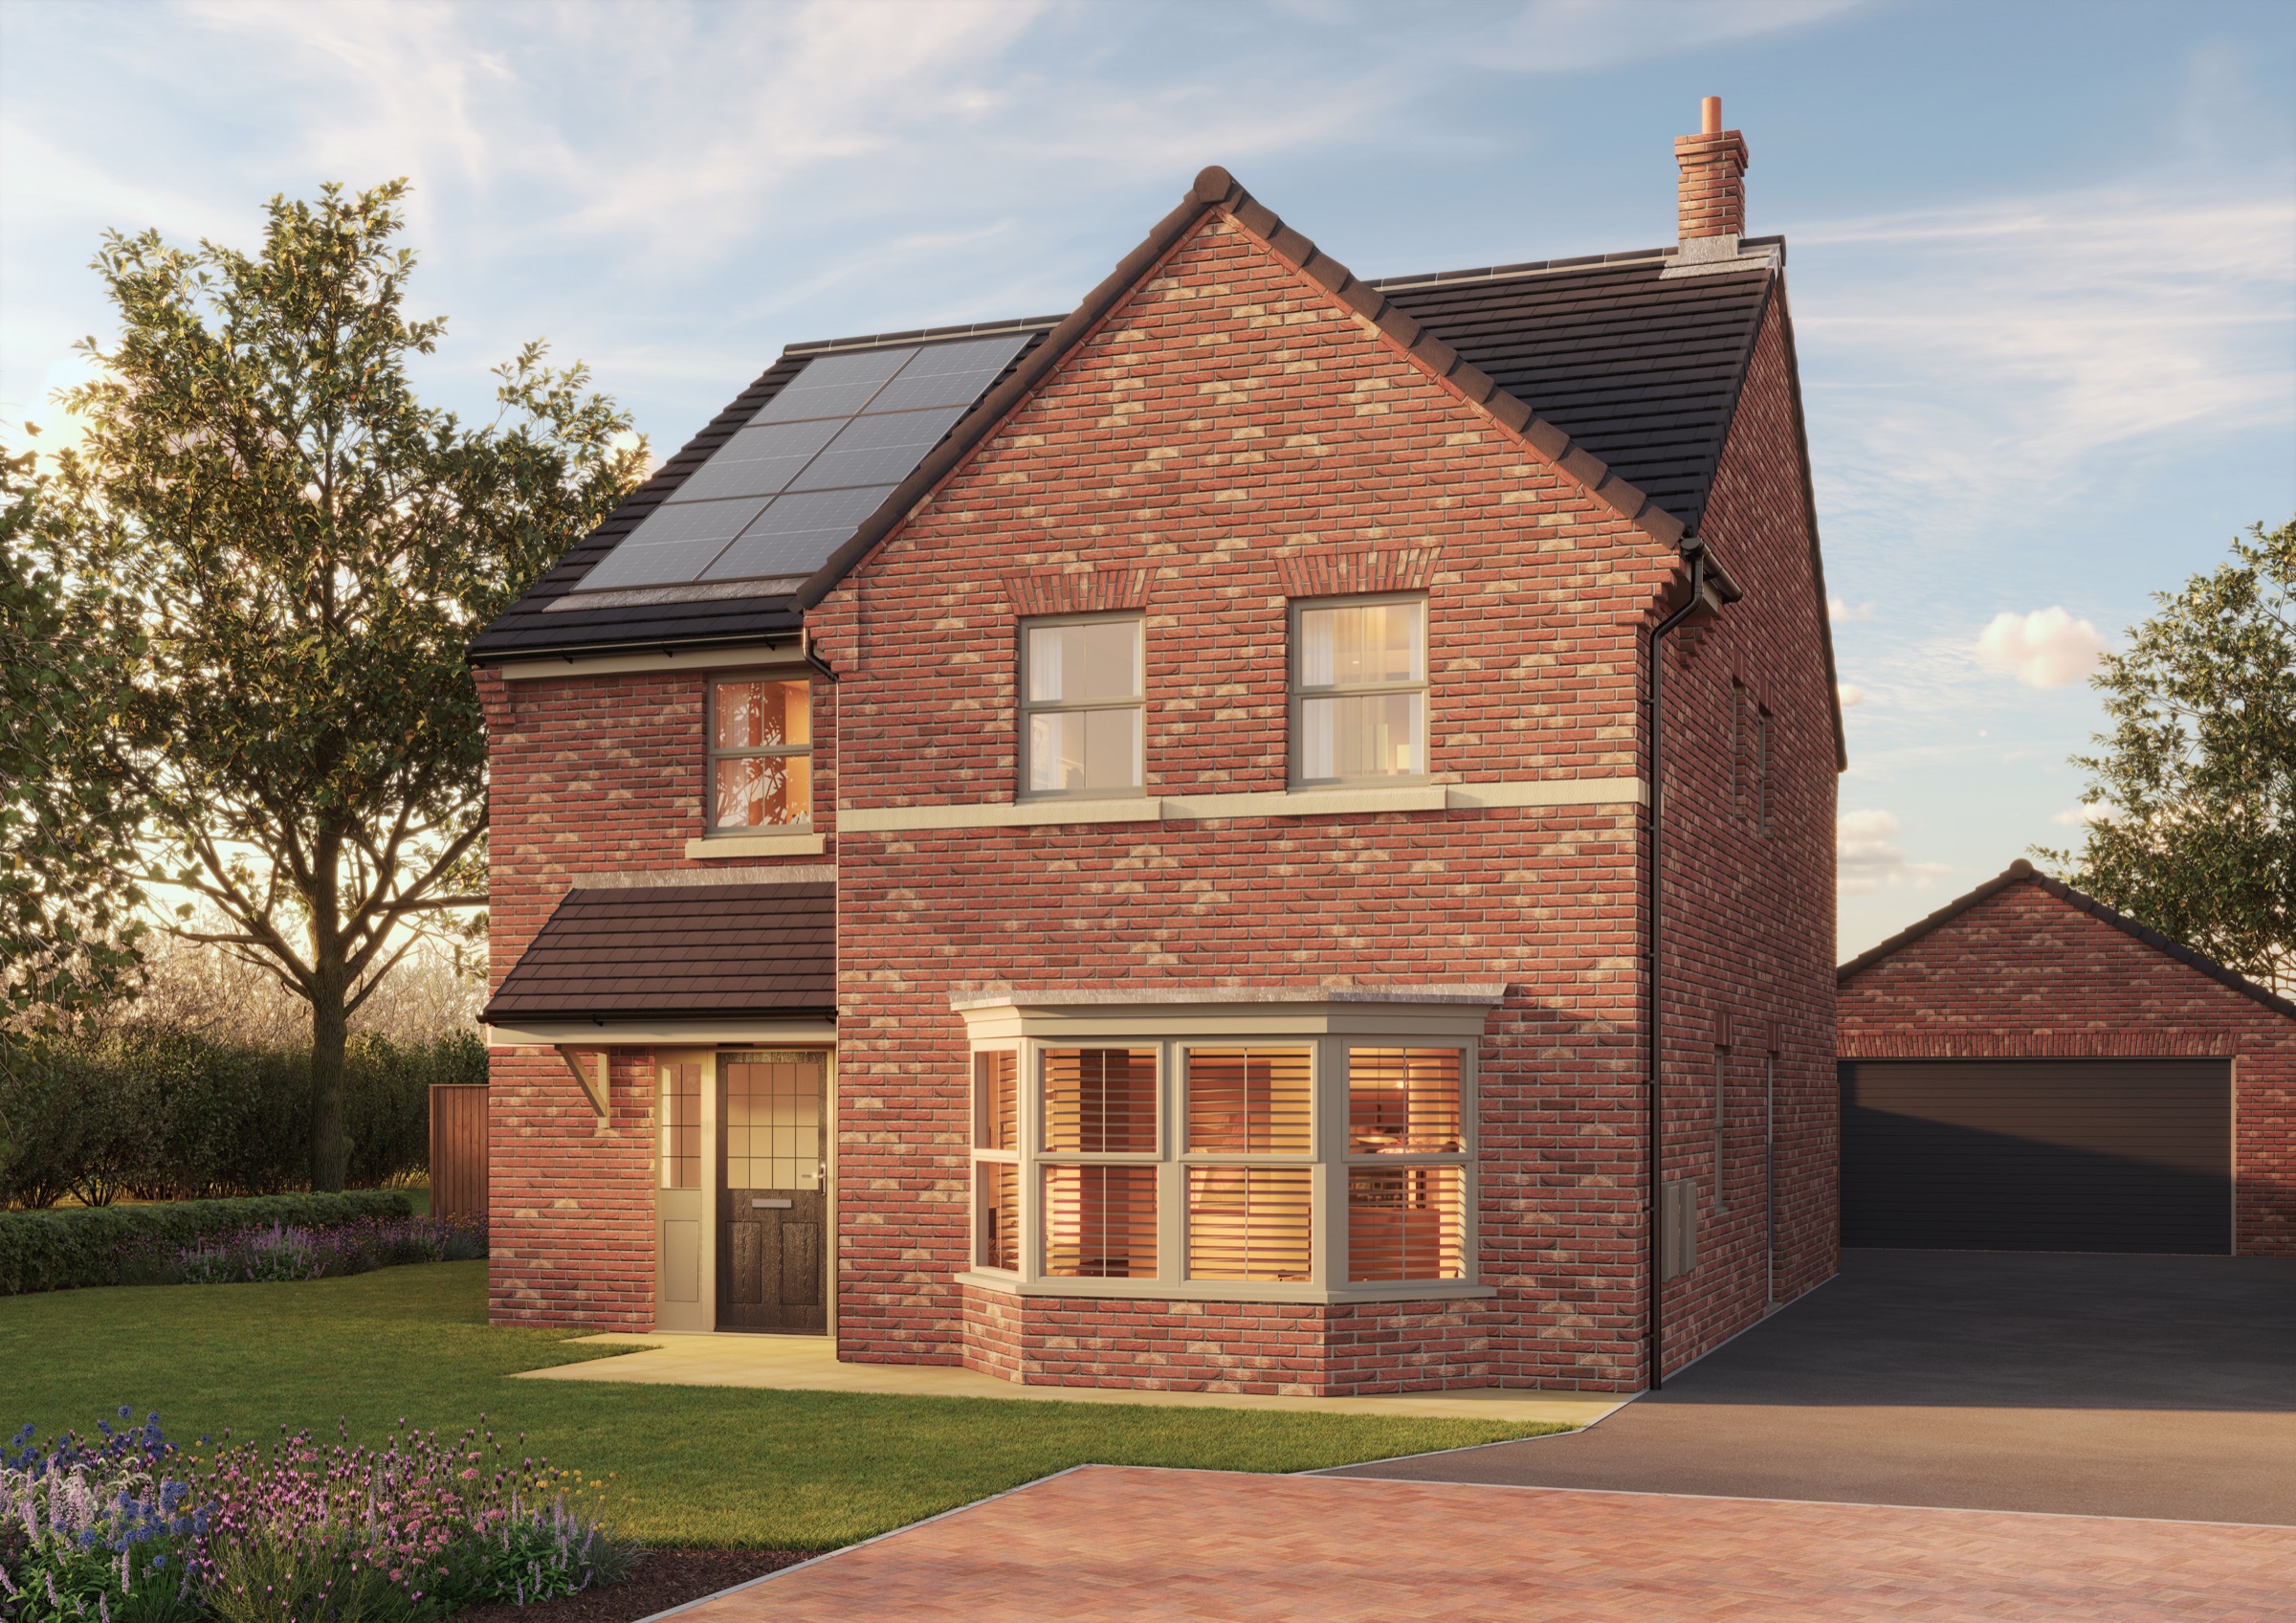
The Canterbury is a four-bedroom detached home at Oakmere, our new development in Beverley, with three bathrooms and a double detached garage. Solar PV panels and an electric car charging point come as standard.
- 4 Bedrooms
- 3 Bathrooms
Property overview
Everything you need to know
All the facts you need to make a confident decision — organised clearly so nothing is buried in small print.
Home
- Bedrooms
- 4
- Bathrooms
- 3
- Ground floor WC
- Yes
- Property type
- Detached
Energy & Efficiency
- Heating system
- Underfloor heating (ground floor), Ideal Logic boiler
- Solar PV panels
- Included (3.2–7.8 kWp*)
- Double glazed windows
- UPVC, included
Parking
- Parking provision
- Double detached garage
- EV charging point
- 1 per plot, included
- Garage
- Yes
Warranties & Guarantees
- New-home warranty
- 10 year NHBC warranty
- Window frame guarantee
- 10 years (UPVC frames)
- Glass cover
- 5 years
- Security alarm
- Fitted as standard
- Multi-point door locking
- GRP composite front door
Council Tax & Legal
- Council tax band
- TBC
- Local authority
- East Riding of Yorkshire Council
- Tenure
- Freehold
Availability
- Price from
- £565,000
- Completion status
- TBC
- Reservation fee
- TBC
Floor plans

Ground Floor
- Kitchen/Day Room
- 8005mm x 4715mm (26’3” x 15’6”)
- Lounge
- 4505mm x 4455mm (14’9” x 14’7”)
- Study
- 2957mm x 2292mm (9’8” x 7’6”)
- Utility
- 2032mm x 1890mm (6’8” x 6’2”)
- WC
- 2092mm x 1005mm (6’10” x 3’4”)

First Floor
- Bedroom 1
- 4405mm x 2795mm (14’5” x 9’2”)
- Ensuite 1
- 2370mm x 2033mm (7’9” x 6’8”)
- Dressing Room
- 3178mm x 1632mm (10’5” x 5’4”)
- Bedroom 2
- 4180mm x 2577mm (13’9” x 8’5”)
- Ensuite 2
- 2380mm x 1445mm (7’10” x 4’9”)
- Bedroom 3
- 3143mm x 3119mm (10’4” x 10’3”)
- Bedroom 4
- 3455mm x 3110mm (11’4” x 10’2”)
- Bathroom
- 2583mm x 2380mm (8’6” x 7’10”)
Site plan
- Reserved
- Sold
- Not Released
Loading site plan…
Included in the price
Kitchen & Appliances
- Induction hob and extractor
- Single or double oven (or side by side single ovens)
- Dishwasher
- Integrated fridge/freezer
- Quartz worktops in the Canterbury and Winchester
- Upstands to match worktops
- LED under wall unit lighting
Bathroom
- The family bathroom has a vanity unit with a white sink, concealed cistern WC and double ended bath. The bath has a shower mixer and splash screen, except in the Rockwell, Wells and Winchester, which have a shower cubicle.
- En-suites include a vanity with countertop basin, concealed cistern WC and a generous shower cubicle, either walk-in or with door or doors, fitted with a thermostatic rainfall shower.
- Shaver point and chrome towel radiator in the bathroom and en-suites.
TV & Digital
- Digital TV aerial
- Cabling for HD TV
- HD/TV points in lounge, kitchen, bed 1 and bed 2
Solar Panels
- Solar Photovoltaic (PV) Panels will be integrated into the roof, and will achieve between 3.2 kWp and 7.8 kWp to assist energy usage in the property.
- An ‘export’ meter will be fitted in the roof space for purchasers use at a later date. (Purchasers would have to make own arrangements for potential export of power to the grid).
- The number of solar panels may vary depending on house type, plot location and orientation.
Security
- An alarm system is fitted in all house types.
Car Charging
- An electric car charging point is provided with each plot.
Wall Tiling
Decoration
Flooring
Skirtings
Windows
Brick Built
External Doors
Internal Doors
Gardens
Central Heating
Utility Room
Telephone
Services
* Whilst specifications are correct at time of going to press, Peter Ward Homes Limited reserves the right to alter designs, specifications, equipment and fittings where necessary. These specifications are only a general guide. Images shown are for illustrative purposes only. The number of solar panels may vary depending on house type, plot location, and orientation. Please speak to the sales representative for more information.
Location
Life at Oakmere
Beverley is regularly voted one of the best places to live in the UK, and living at Oakmere puts you right at the heart of it all. Whether you’re heading into the town centre for a coffee and a wander around the market, walking the dog across the Westwood, or commuting to Hull for a meeting, everything is within easy reach.
- Beverley town centre
- 7 min drive
- Beverley Westwood
- 5 min drive
- Hull city centre
- 25 min drive
- York
- 50 min drive
- Leeds
- 1 hr drive
All travel times approximate.

“Beverley is consistently voted one of the best places to live in the UK.”
Schools & local area
Education & amenities nearby
Nearby Schools
-
Beverley Minster CE Primary School
Primary
2.1 miles
Ages 4–11
-
Beverley St Nicholas Primary School
Primary
2.1 miles
Ages 3–11
-
Beverley Grammar School
Secondary
1.9 miles
Boys, ages 11–16
-
Longcroft School and Sixth Form College
Secondary
3.1 miles
Ages 11–18
Local Amenities
- Town centre
- 7 min drive
- Supermarket
- Morrisons — 4 min drive
- GP surgery
- Minstergate Surgery — 3 min drive
- Nearest station
- Beverley Train Station
- Nearest green space
- Beverley Westwood — 5 min drive
We can help you move
FreeSell
Scheme
Our FreeSell Scheme means that we market your existing property, paying all relevant estate agency costs, so that you can buy your dream Peter Ward home.
Part Exchange
Scheme
Our Part Exchange Scheme means that we may be able to save you the cost and stress of selling your existing property by accepting it in part exchange against a new Peter Ward home at 100% of its market value, subject to terms and conditions.
Financial
Advisors
Our trusted financial advisors provide expert, tailored guidance to help you secure the right mortgage and make your home-buying journey simple.
Part Exchange Plus
Our new Part Exchange Plus Scheme means that we may be able to save you the cost and uncertainty of selling your existing property, we may be able to accept it in Part Exchange against a new Peter Ward home at 100% of its market value, plus if we sell your existing property for more than our agreed offer, we’ll refund the difference.*
Our Part Exchange Plus Scheme is only available on selected plots and is subject to terms and conditions.*